How to Specify Custom Optical Lenses: A Practical Checklist
A practical checklist for custom lens drawings: optical function, geometry, substrate, tolerance grade, coating and inspection, with the figures our shop verifies.

Most quotation delays in custom optics come from the specification, not from manufacturing. A drawing that leaves the wavelength band, clear aperture or coating target open forces the supplier to quote a range rather than a price, and that range is always wider than the application needs. The checklist below follows the order we use when reviewing an incoming lens drawing, and it is written so that a design engineer, a buyer and a quality engineer can all trace the same requirements.
Start with the optical function, not the geometry
Describe what the lens must do inside the system: collimate a diode bar, image a 2 mm field onto a sensor with 5 µm pixels, or relay light through a 3 mm endoscope channel. Function decides which parameters are critical. A collimation lens is dominated by focal length tolerance and surface irregularity; an imaging lens is dominated by field curvature, astigmatism and centration. Write the function in one sentence on the drawing so that the inspection plan at goods-in matches the intent at design.
State the operating band with its bandwidth — 405–415 nm rather than "blue" — plus numerical aperture or f-number, field angle and the environmental range. A lens that must hold focus from −20 °C to +60 °C needs different substrate and mount assumptions from a laboratory part held at 22 °C, and the supplier can only account for that if the range is visible on the drawing.
Fix the dimensions the shop actually measures
Diameter, center thickness, radius of curvature and edge thickness are measured on every spherical lens we ship. Diameter is usually toleranced on the minus side, at +0.00/−0.10 mm in Commercial grade, +0.00/−0.025 mm in Precision and +0.00/−0.010 mm in High Precision, because the clear aperture depends on the mount rather than on the outside diameter.
- Radius: ±0.2% or 5 fringes (Commercial), ±0.1% or 3 fringes (Precision), ±0.025% or 1 fringe (High Precision).
- Center thickness: ±0.15 mm, ±0.05 mm and ±0.02 mm across the same three grades.
- SAG: ±0.05 mm, ±0.025 mm and ±0.01 mm. Specify SAG when the radius is short and fringe count alone does not control the assembly stack.
- Wedge or edge thickness difference: 0.05 mm, 0.01 mm and 0.005 mm. This is the parameter that limits centration inside a barrel, and it is frequently omitted.
Those figures are the standard grades for plano-convex, biconvex, meniscus and cemented doublet geometries in our custom spherical lens range, and they tighten in step with irregularity and surface quality. Quoting them by grade rather than inventing a value keeps the drawing inside a process window that has already been qualified.
Clear aperture deserves its own note. Our grades run at 80%, 90% and 95% of diameter, because polishing fall-off and coating roll-off both occur at the extreme edge. An unstated 100% clear aperture is usually a specification error rather than a demanding requirement, and it is worth resolving before the drawing is released.
Choose the substrate from the transmission curve
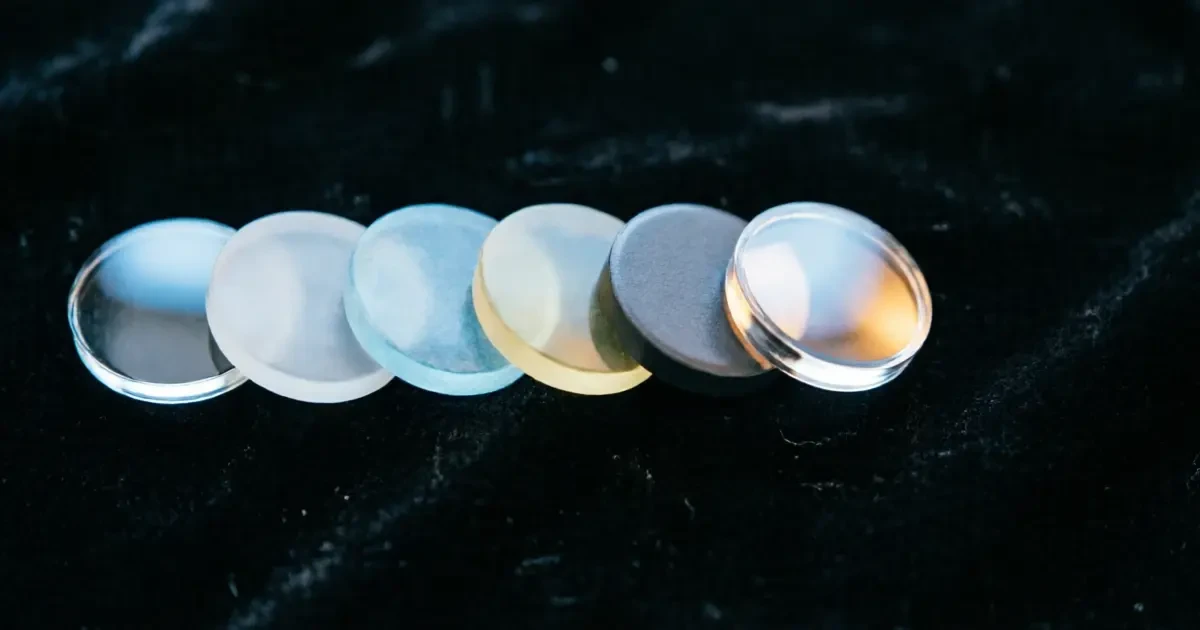
Work from the wavelength band inward. BK7 transmits from roughly 330 nm to 2 µm and remains the default for visible and near-infrared work; UV fused silica reaches 185 nm with better homogeneity and lower thermal expansion; CaF2 covers the deep ultraviolet out to about 8 µm and is the usual answer for excimer optics and infrared imaging; sapphire spans 0.17–5.5 µm with high hardness and useful thermal conductivity. Beyond roughly 2.5 µm the choice moves to ZnSe, germanium, silicon or chalcogenide glass, which are generally diamond-turned rather than polished.
Where colour correction matters, name the glass or give index and Abbe number. If you have no preference, publish the transmission target and let the supplier propose substrates — this is often the fastest route to a quote that meets performance at a sensible cost. A short material rationale also protects you later, when a second source asks why BK7 was chosen over fused silica.
For multi-element assemblies, specify cementing intent. Achromatic doublets pair a crown with a flint, and the pair must be declared so that centration and stress control are planned during cementing rather than discovered at final test.
Translate performance into manufacturing tolerances
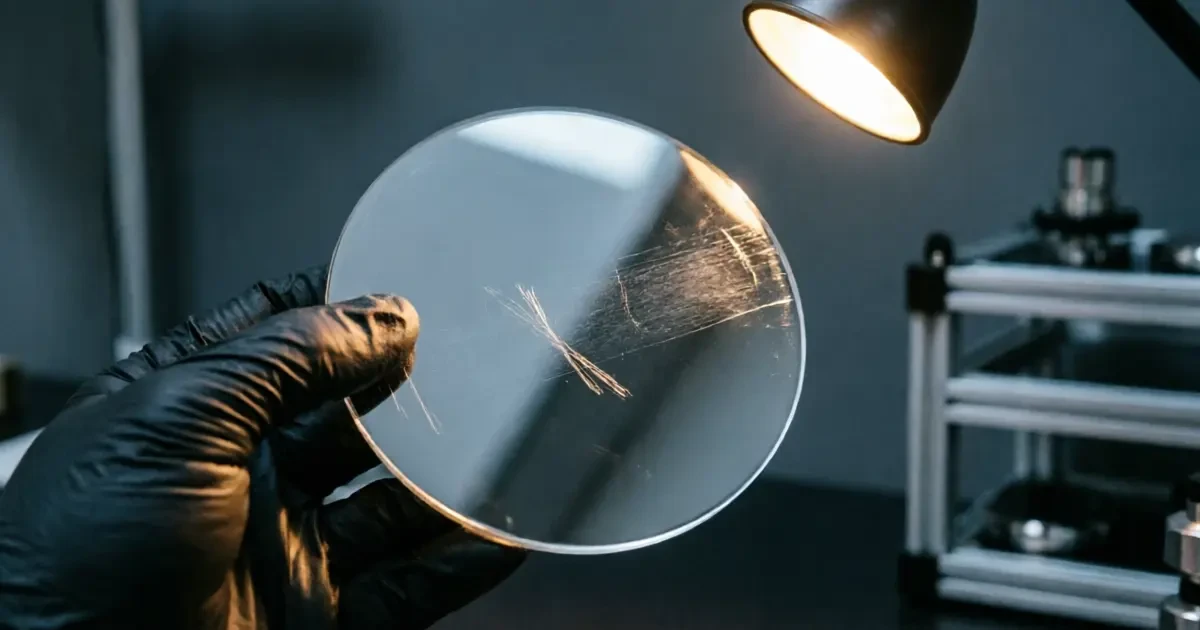
Surface form and surface quality are the two numbers that most directly drive yield. Our three grades use 1.0 wave PV, λ/4 PV and λ/20 PV for form deviation at 633 nm, and 40/20, 20/10 and 10/5 scratch-dig per MIL-PRF-13830B for surface quality. Roughness follows the same ladder at 20 Å, 10 Å and 5 Å rms. The full matrix, including prism angle, flatness per 100 mm and freeform profile accuracy, is published in our manufacturing tolerance chart, which is the reference we quote against.
Two practical rules apply. First, tighten only the parameters that the optical design is sensitive to; a lens with a generous irregularity allowance and a tight wedge allowance is cheaper than one that is tight on both. Second, keep slope error in view for aspheres — a surface can meet a PV number and still fail a modulation transfer function target if the slope error is uncontrolled. For aspheric work the slope limit, not the PV figure, is usually the binding constraint.
Specify the coating as a spectral requirement
Coating requests that say "AR coated" return a coating that satisfies the supplier's standard band rather than your detector. Publish instead: the band, the angle of incidence range, the reflectance target (average or maximum, and whether per surface), the polarisation state for non-normal incidence, and any environmental exposure. Our standard anti-reflection options run from R < 1.5% per surface in Commercial grade to R < 0.25% in Precision, with custom designs available above that. If the optic will be cleaned repeatedly or exposed to humidity and salt, say so at quotation stage; durability is designed in, not added afterwards. The coating families available on our own thin-film coating line range from single-layer MgF2 to broadband multilayer stacks, metal coatings and filters across the deep ultraviolet to far infrared.
Also declare whether the coating must cover the bevel. Coating through the edge changes handling requirements and sometimes adds a masking step, which is a cost item worth knowing before the purchase order rather than after.
Package quantity, documentation and inspection
Quote prototype and production quantities separately. At 1–10 pieces we typically ship in 2–3 weeks; production volumes of 100 pieces and above usually run 4–6 weeks depending on complexity and coating. State which inspection data you require: surface accuracy report, angle report, spectral scan or certificate of conformity. If your incoming inspection uses an interferometer, say which wavelength and aperture, because a λ/4 part measured on a different configuration can look like a λ/2 part.
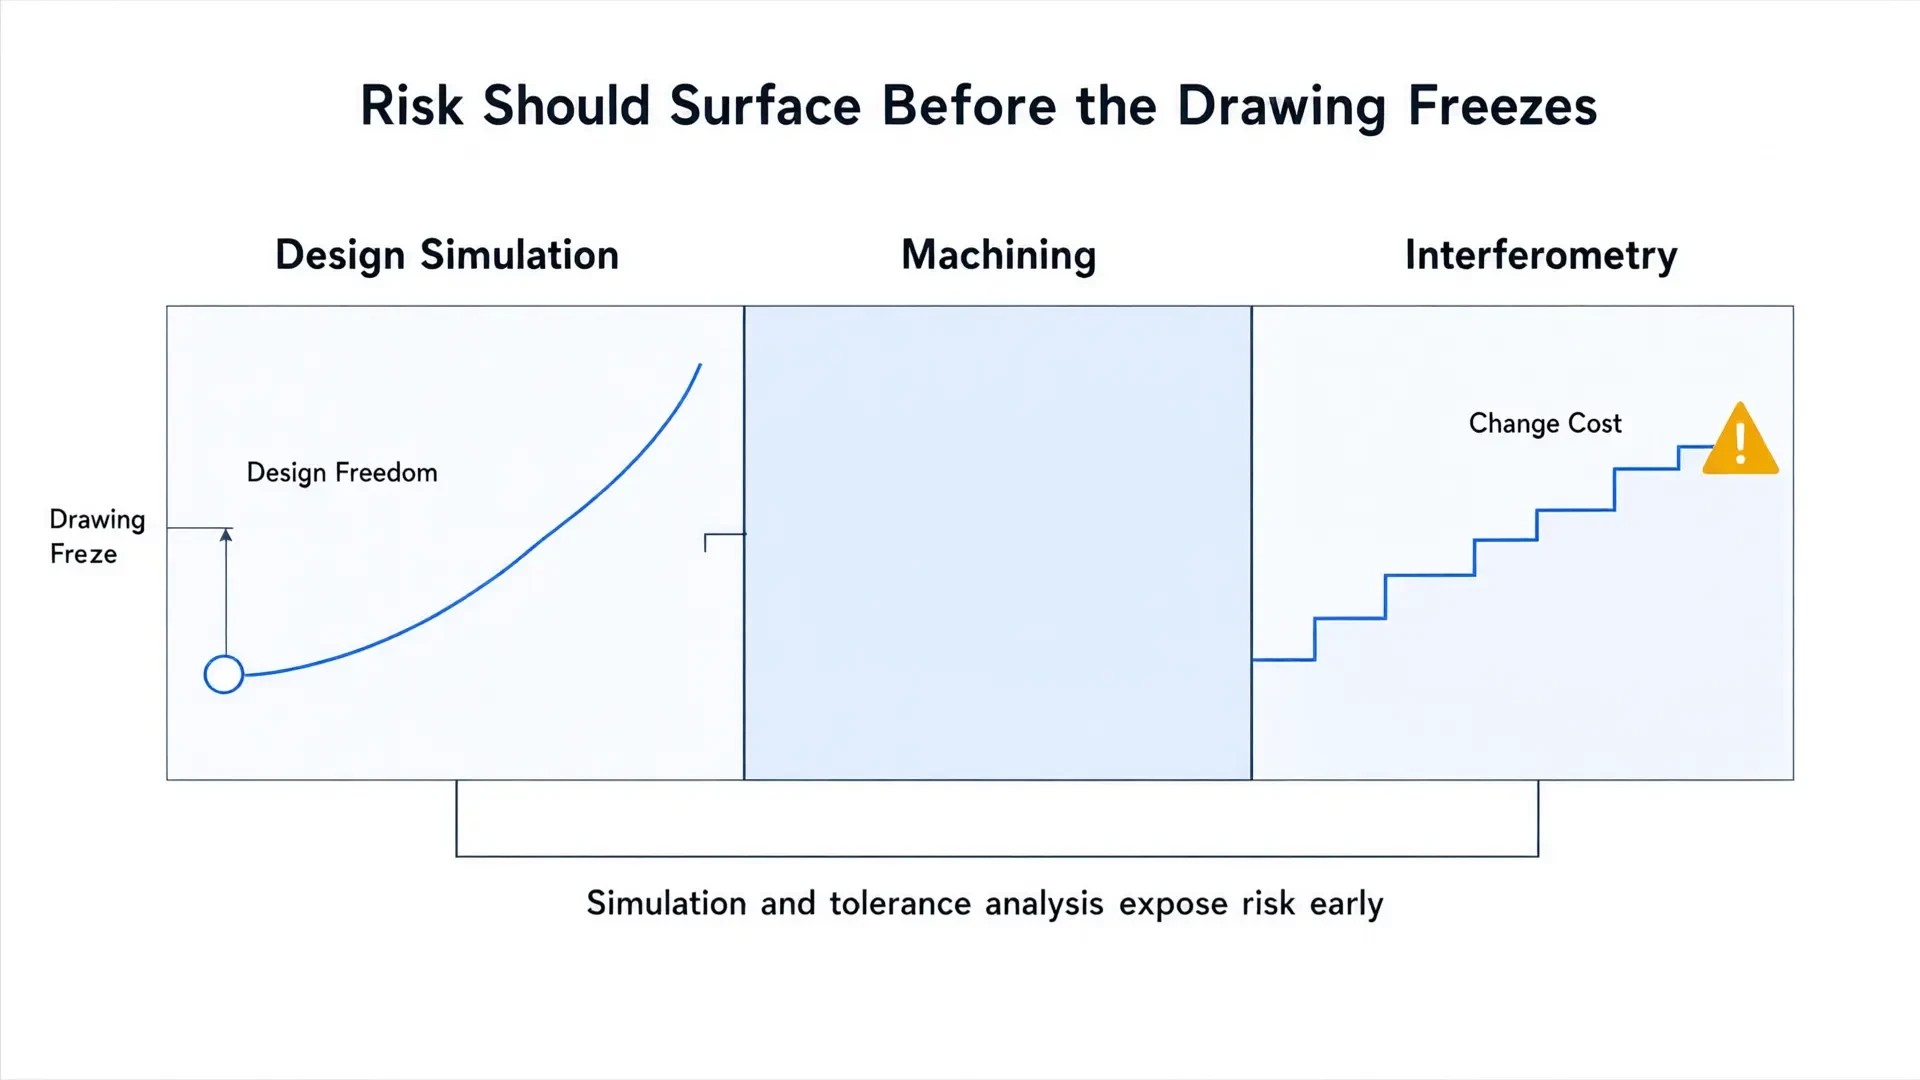
A drawing that carries function, band, geometry, material, tolerance grade, coating, quantity and inspection requirement is complete. Everything on that list is measurable, and each item maps to a step in our process — which is why a complete drawing typically returns a firm price in one pass. If the design is still open, our optical design services team can close the loop from concept simulation through tolerance analysis and design-for-manufacture review before the drawing is frozen.
Ready to turn your lens drawing into a manufacturable part? Send your drawing, specification or beam profile and our engineering team will review it and reply with a quotation.Request a specification review
Frequently Asked Questions
What is the minimum information needed to quote a custom lens?
Wavelength band, focal length or radius, diameter, center thickness, substrate preference or transmission target, surface quality grade, coating requirement and quantity. With those seven items we can quote a firm price; without them the quote becomes a range that assumes the most forgiving interpretation of every open parameter.
Can I mix tolerance grades on one drawing?
Yes, and we recommend it. A common arrangement is Precision grade on irregularity and centration with Commercial grade on center thickness and diameter, where the mount absorbs the variation. Mixing grades usually reduces cost more than relaxing the whole drawing to a single lower grade.
Do you work from drawings or from optical design files?
Both. A dimensioned drawing is sufficient for a defined lens. Native Zemax or Code V files help where the design intent depends on aberration balance, and they let us flag sensitivity before polishing starts. Sending both is the most reliable combination.
How do I know which substrate suits my wavelength range?
Start with the transmission band and the index homogeneity requirement, then check thermal expansion if the optic sees temperature swings. BK7 and UV fused silica cover most visible and near-infrared work; CaF2 and sapphire serve ultraviolet and harsh-environment applications; ZnSe, germanium and silicon serve the mid- and long-wave infrared. Our engineers will confirm the choice against your band on request.
What happens if the finished lens misses one tolerance?
We report the measured value against the drawing limit rather than a pass or fail alone. Where the deviation is inside the application sensitivity we will ask whether a concession is acceptable; where it is not, the part is reworked or remade. Publishing the sensitivity of each parameter on the drawing is the single best way to avoid a concession discussion at delivery.
Standards & references
Specifications discussed on this page follow published standards and supplier data. Primary sources are linked below.